The Estate
One thousand acres of Georgia countryside, a stone tower, a grand hall and six places to stay, all an hour from Atlanta. Come for a wedding, a retreat, a long weekend or a pint.
1,000
acres
60 ft
stone tower
150
Guests
6
places to stay
A farm made for slowing down
The Story of Towerhouse Farm
A place where history, nature, and timeless beauty come together.
Inspired by the romance of old-world architecture and the peaceful landscapes of the English countryside, Towerhouse Farm was created as a place of refuge, connection, and extraordinary beauty.
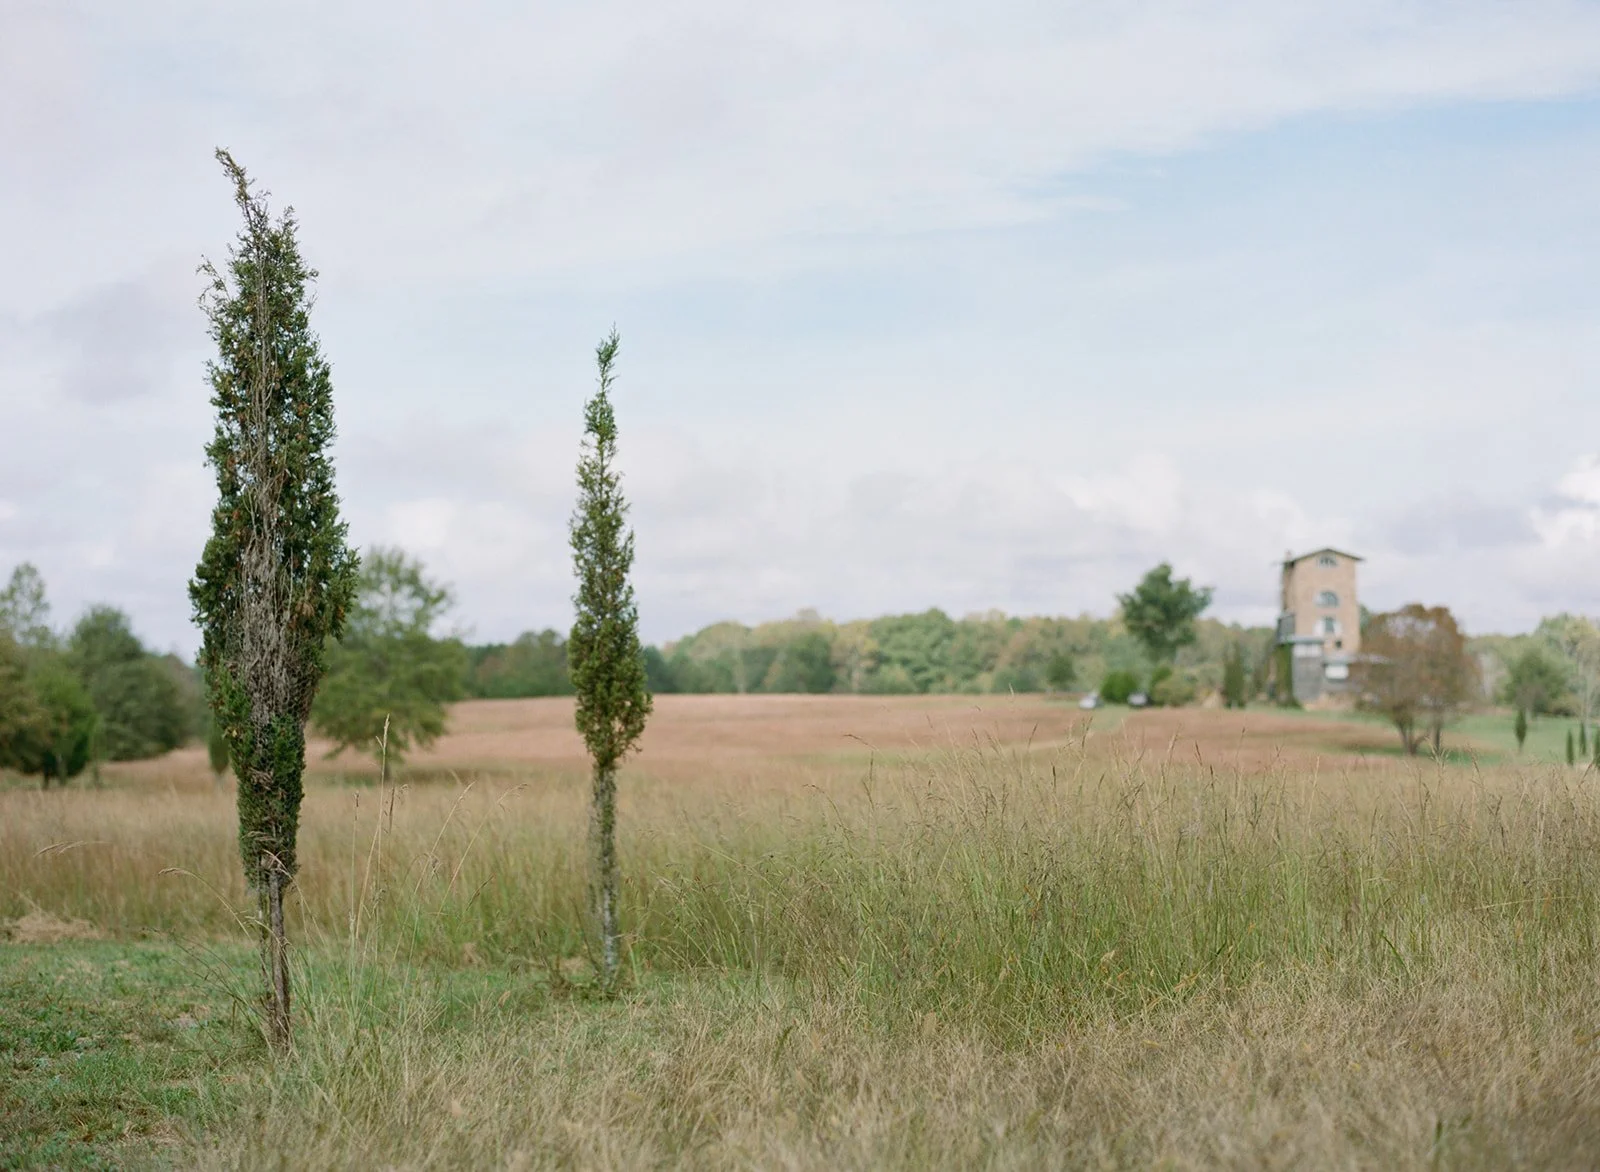
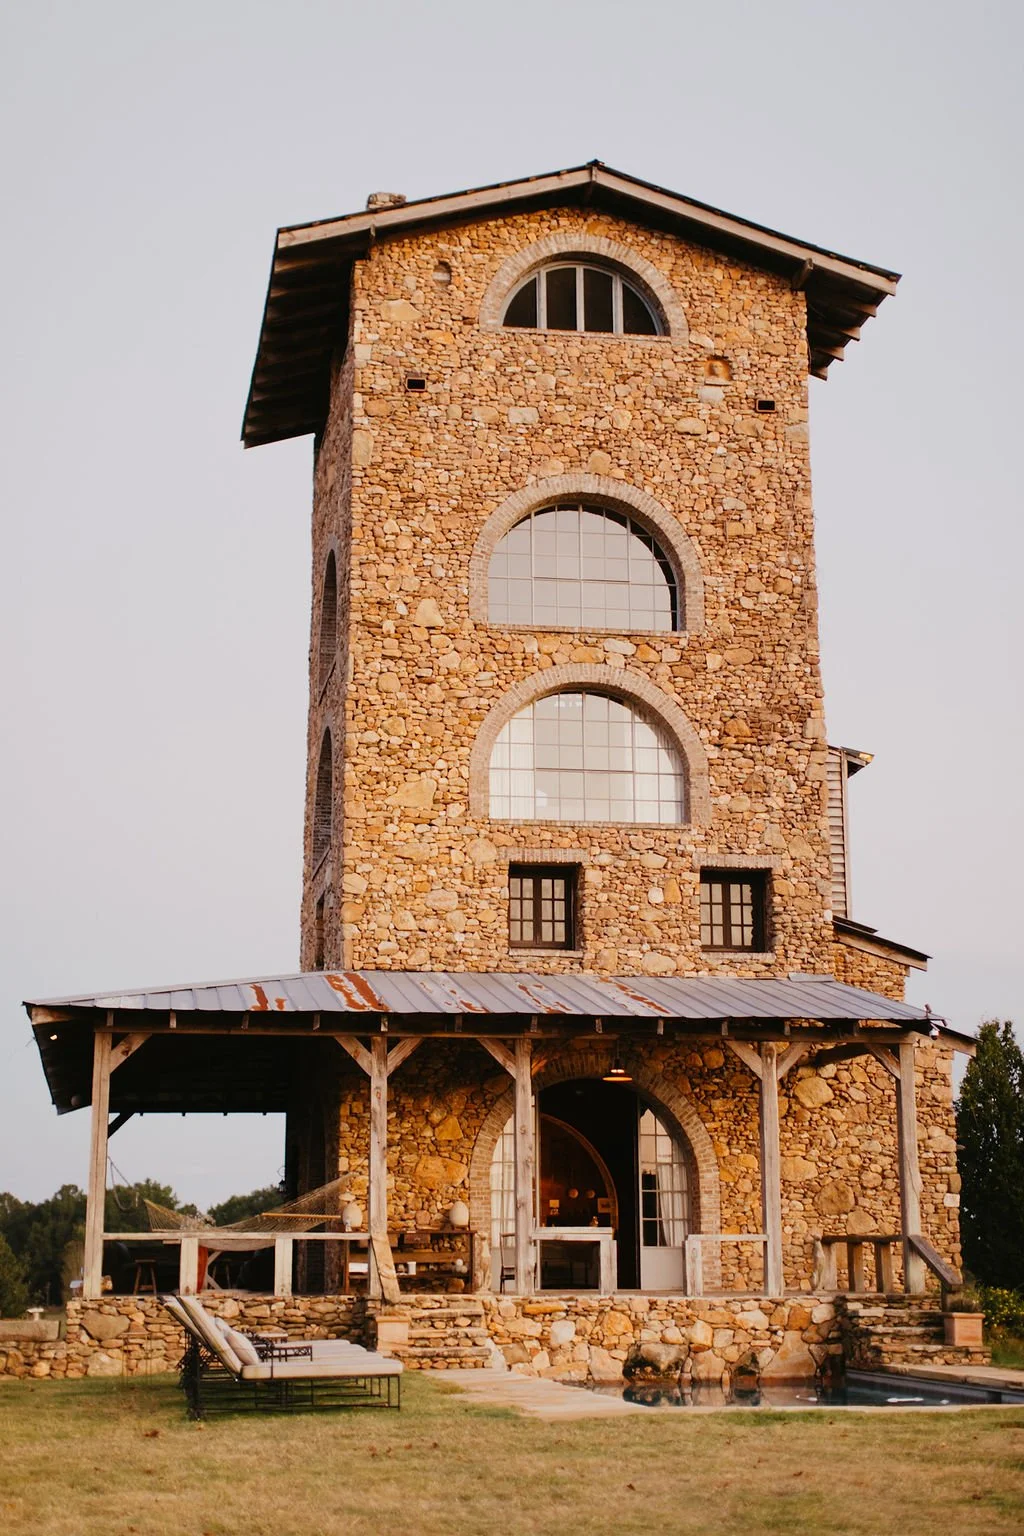
At the heart of the property stands its iconic 60-foot stone tower, built almost entirely from fieldstone gathered from the surrounding land. Inside, reclaimed heart pine from historic Georgia buildings adds warmth and character, while panoramic views stretch nearly 30 miles across the countryside.
Originally purchased as 100 acres in 2005, Towerhouse Farm has grown into a breathtaking 1,000-acre estate surrounded by protected woodlands and the Flint River corridor. Its rolling meadows, native wildflowers, and thoughtfully restored landscapes reflect a deep commitment to preserving the natural beauty of Georgia.
Influenced by the great English country estates, every detail of Towerhouse was designed to celebrate the land rather than compete with it.
Today, that same vision of beauty and tranquility makes Towerhouse Farm a truly unforgettable setting for weddings, celebrations, and meaningful gatherings.
A place to escape the ordinary, celebrate life's most beautiful moments, and create memories that last a lifetime.
WELCOME TO TOWERHOUSE
The Architect
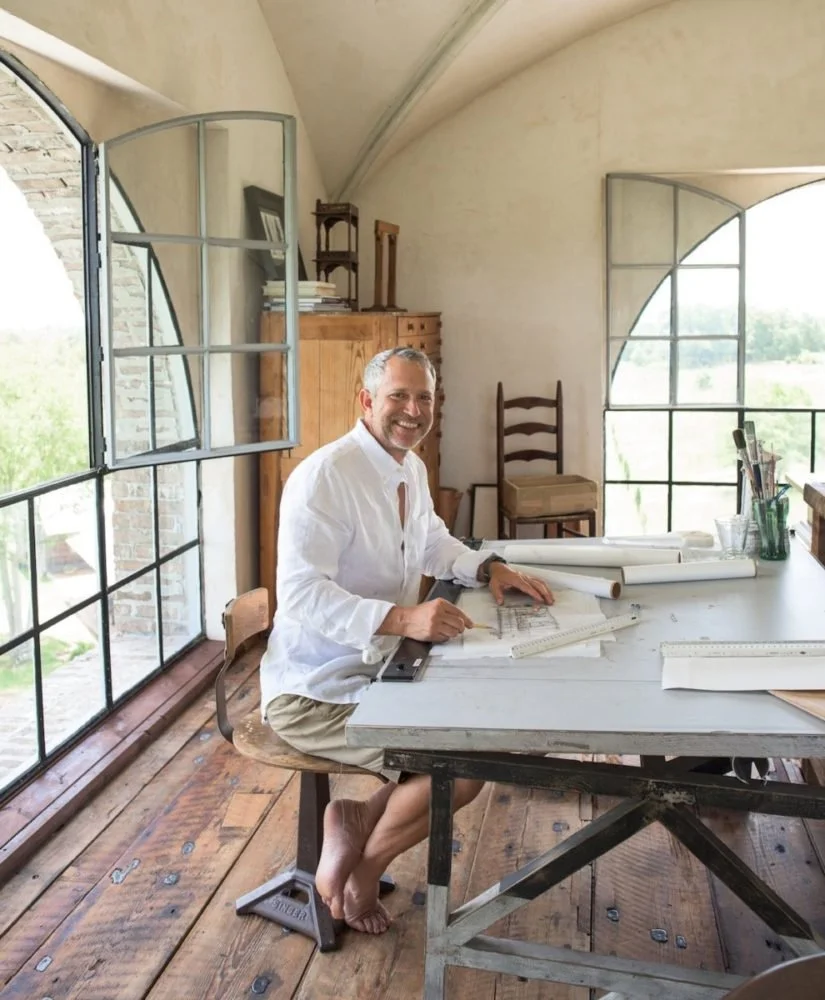
Keith Summerour
After nearly thirty years of designing homes for other people, Atlanta architect Keith Summerour drew one for his own family: a weekend retreat and country studio on their farm in Meriwether County. He worked from a simple set of drawings and let the craftsmen lead, even adding a few feet of height mid-build when the proportions called for it. The last floor went up by crane.
The vision behind every stay at Towerhouse Farm
The Tower
Floor by floor
The lookout
An open-air observation deck at the very top of the Tower, with views in every direction across the farm and on toward Pine Mountain.
The studio
A light-filled room beneath a groin-vaulted ceiling, with tall arched windows on all four sides.
The lounge
A lounge overlooking the entire property, with a built-in fireplace, its own bathroom and incredible views.
The suite
A king bedroom, a reading nook overlooking the pool, and a full bath with a soaking tub that looks out over the lawn.
The Great Room
Kitchen & living room. A full kitchen and a living room with a fireplace. Arched iron doors open onto the deck, the hammocks and the pool.
The Cellar
A practical landing spot for boots and gear after a morning outdoors.
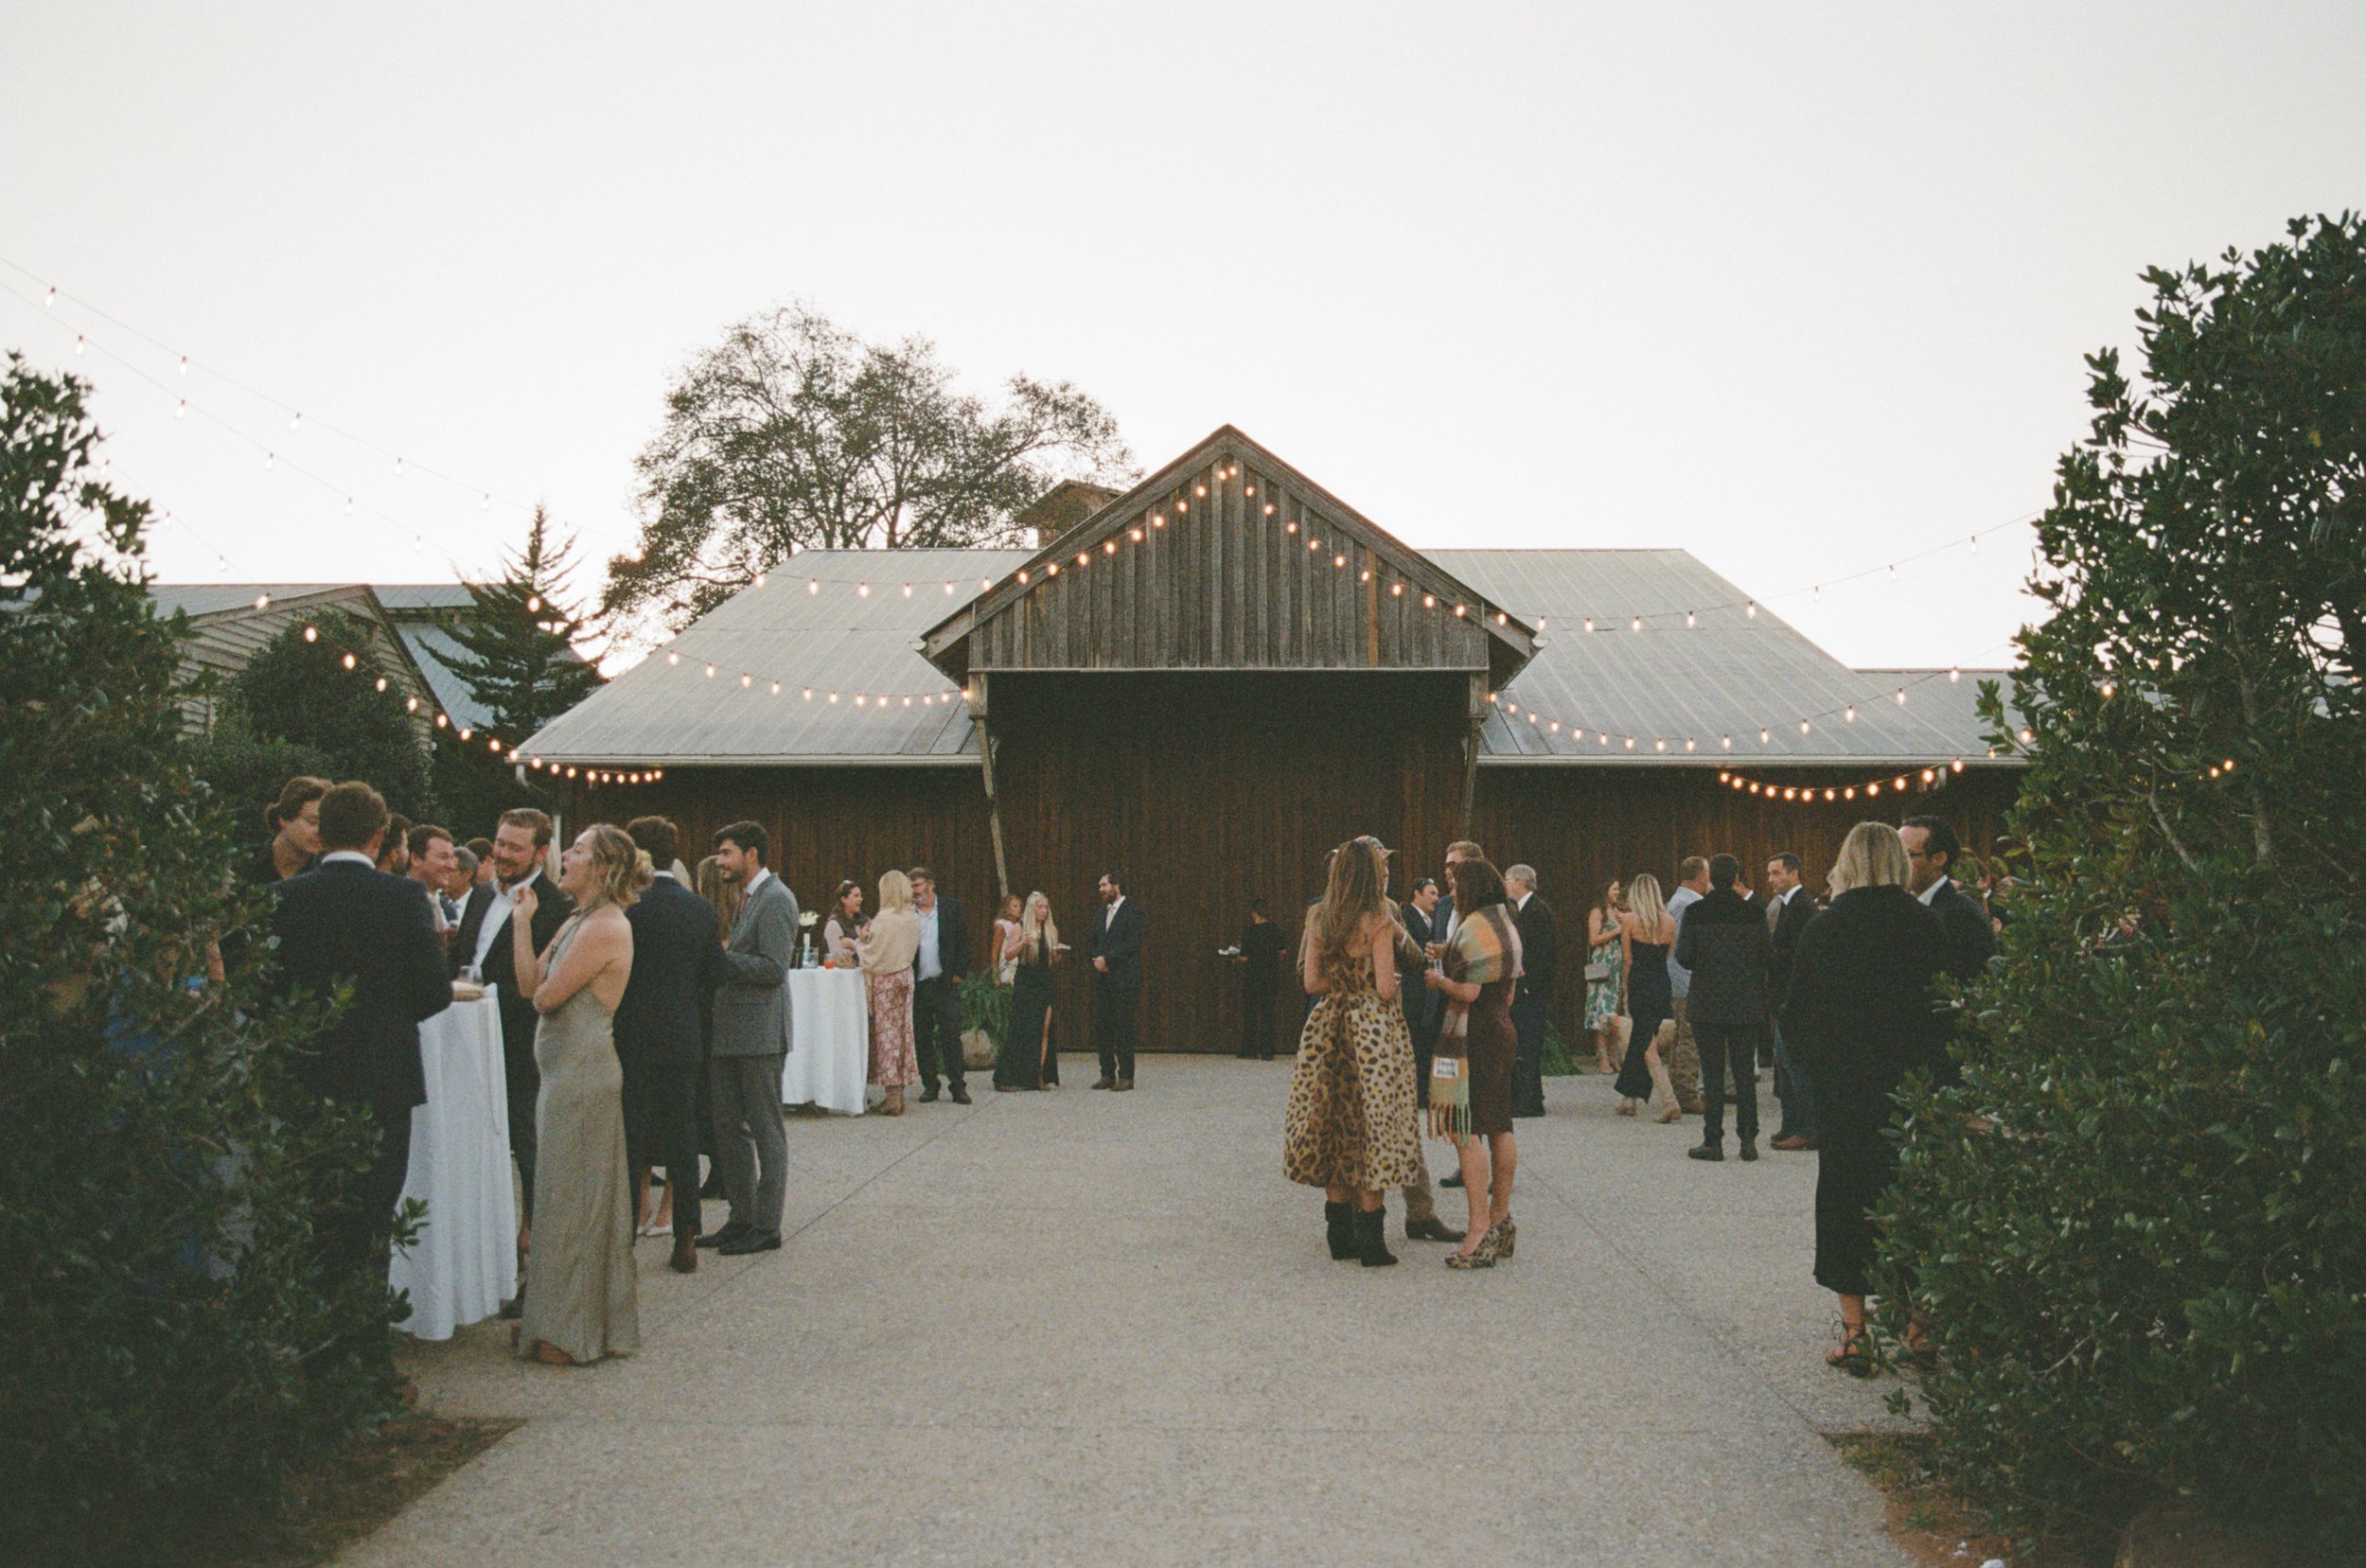
The Grand Hall & Courtyard
Perfect for every event
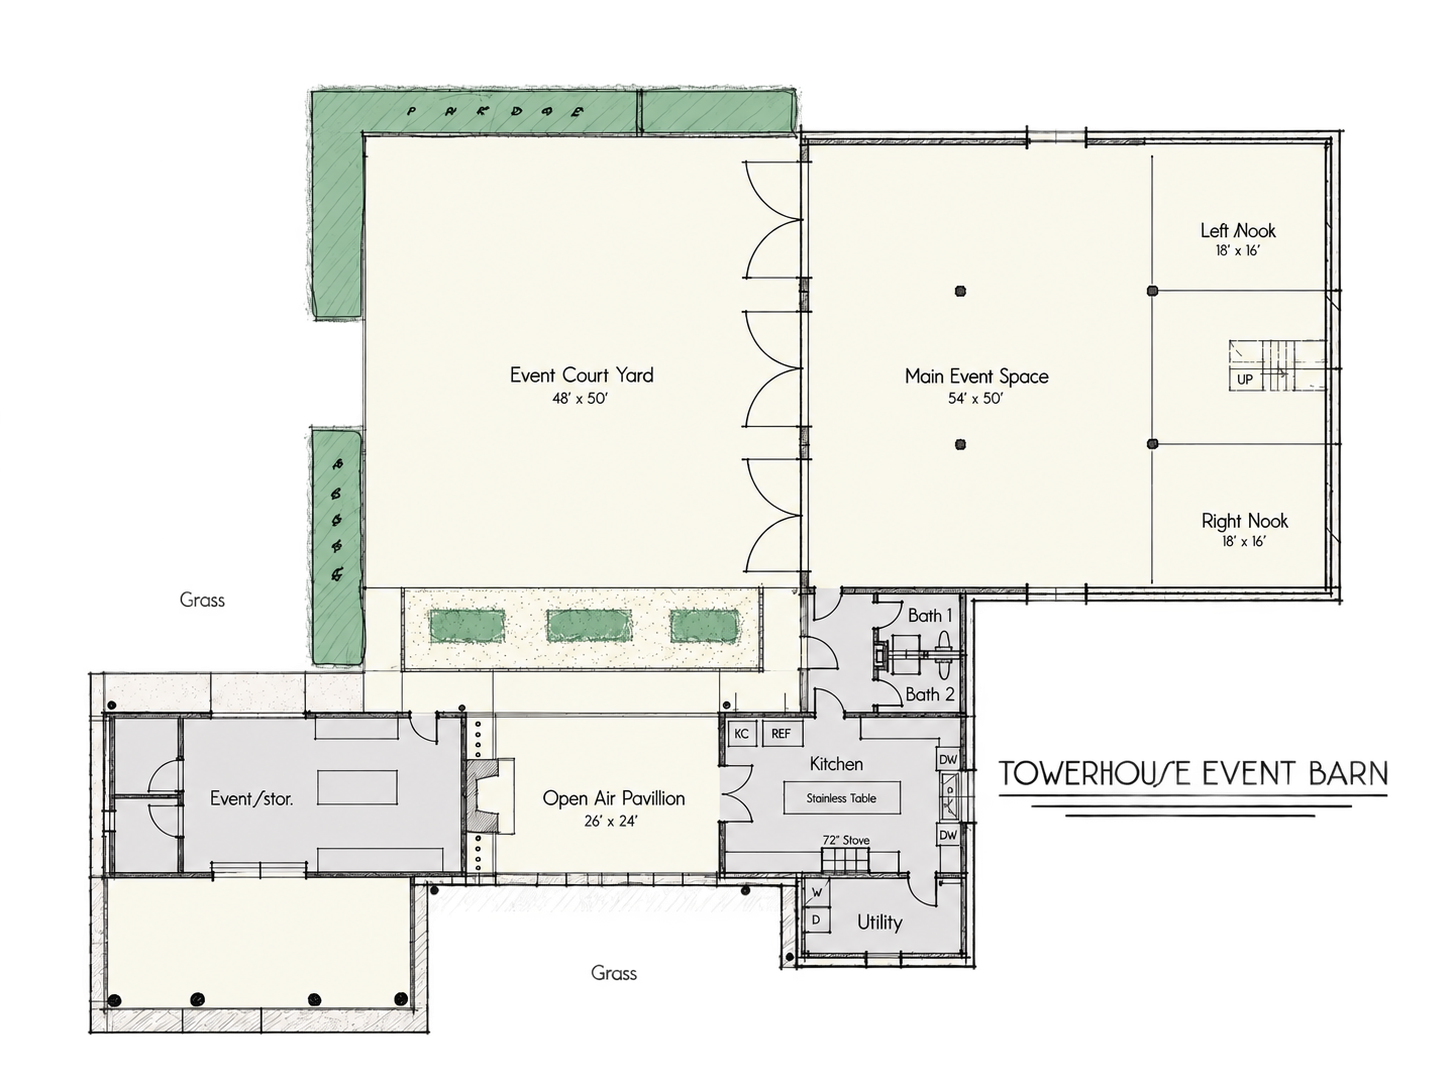
Two stories of vaulted ceiling, oversized windows, and steel and concrete warmed by weathered wood and stone. Tall doors open onto a cobblestone courtyard, with a stone-fireplace pavilion alongside. It hosts wedding receptions and company dinners, retreat sessions and holiday parties, and doubles as the rain plan for every outdoor ceremony.
-
54′ × 50′
Dinners, dancing, presentations and the indoor plan for any ceremony
-
48′ × 50′
Cobblestone cocktail hours, dancing under the stars, tented gatherings
-
26′ × 24′
A stone fireplace, the bar and late-night s’mores
-
18′ × 16′ each
Lounges, breakout sessions, gift tables, photo booths
-
650 sq ft
Getting ready: mirrored wall and three makeup stations. King bed and full bath
The Grounds
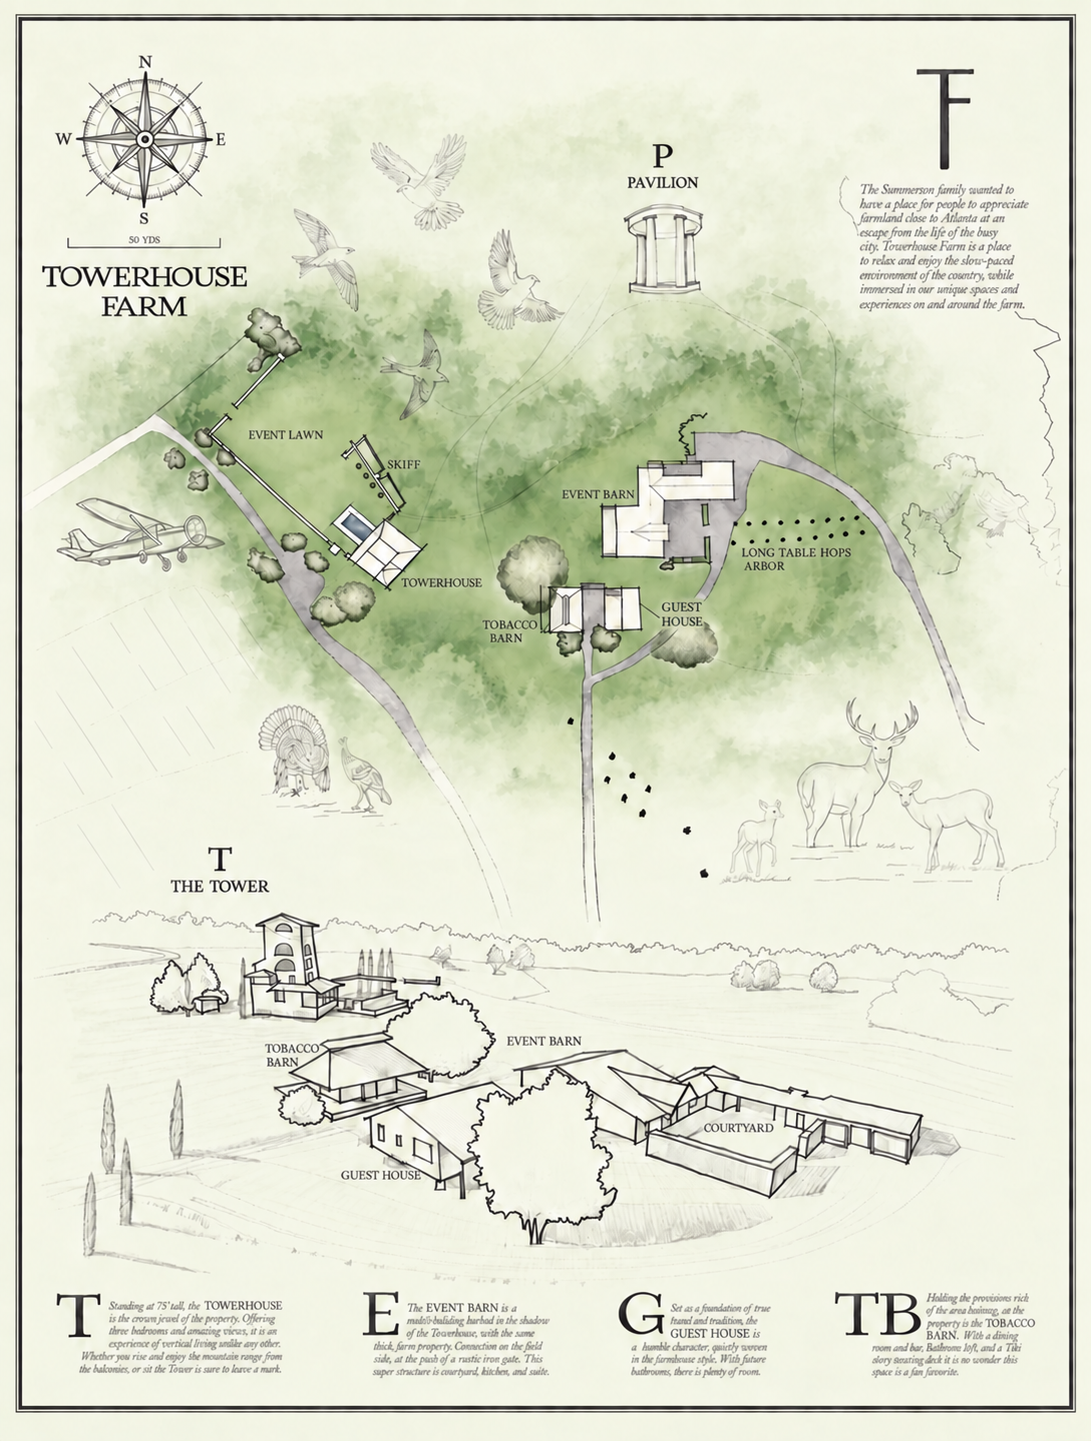
Every corner of the farm is a short walk from the next, linked by gravel paths and open pasture.
The Towerhouse
Seventy-five feet of stone at the heart of the farm, with one master bedroom, lounge, covered porches and views across the countryside from every floor.
The Event Barn
Our modern grand hall, set in the shadow of the Tower, with vaulted ceilings, a full catering kitchen and room for 150.
The Tobacco Barn
The oldest building on the farm, now a living room and bar with a bedroom loft and a third-story viewing deck.
The Guest House
A humble farmhouse-style retreat on a foundation of tree trunks and boulders, with three bedrooms for family and friends.
The Pavilion
A small columned pavilion on the hill, the best seat on the farm at sunset.